Last updated November 17, 2026
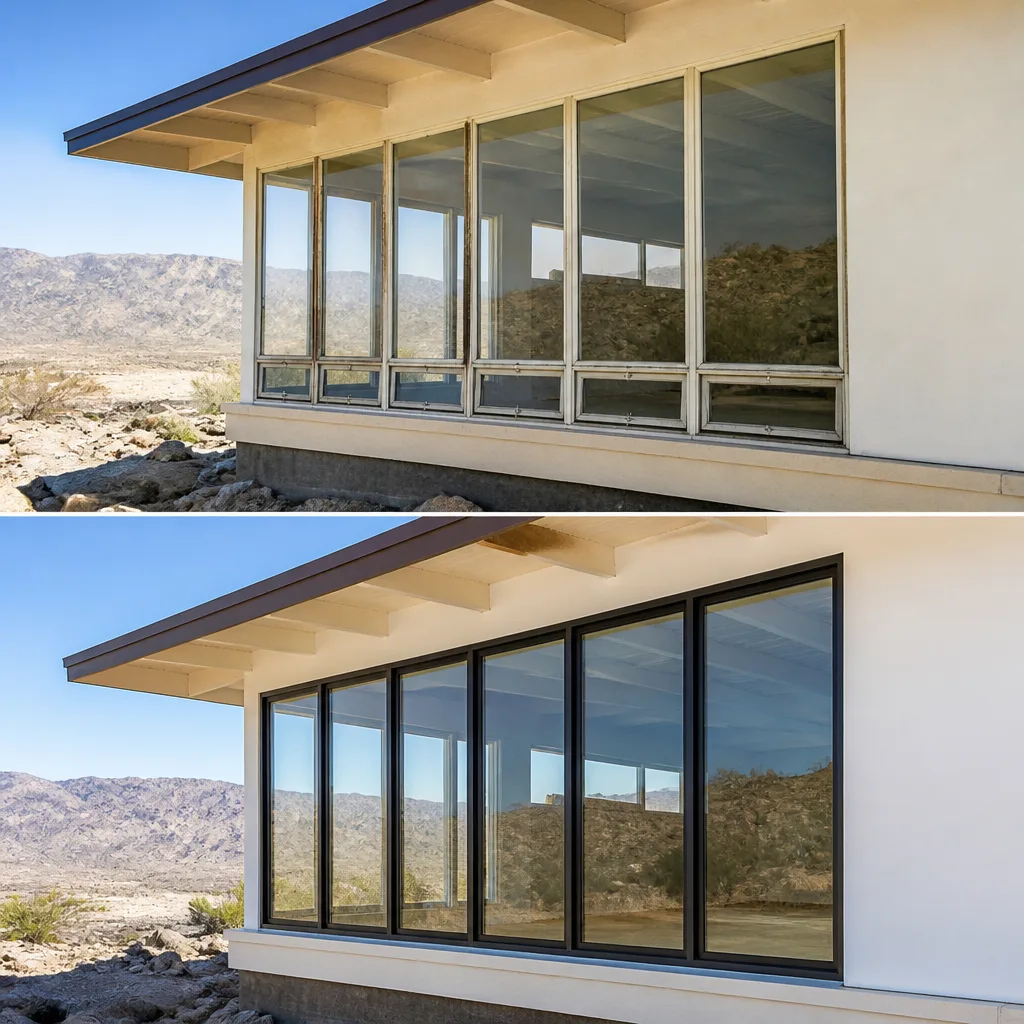
New windows and doors improve comfort, cut energy bills and add long-term value to your home. Sightline Windows & Doors Boulder City pairs proven product lines with a local vetted installing partner for lasting performance - and a price put in writing.
Choose your installer
The unit is half the job - the install is the other half. Background-checked local installers measure, set, seal and insulate every opening, and they know the lines we quote inside and out.
Select the right products
Compare styles, materials and glass packages side by side until the fit is right for your rooms, your budget and your goals. The product-line comparison below is the place to start.
Prepare your home for install
Before install day we walk you through a short checklist - furniture pulled back, treatments down, a clear path to each opening - so install day is watch-it-happen, not scramble.
Compare the Lines We Quote
Every project is priced on the same lines, side by side - the price indicators below are relative, and your consultant shows exact numbers on your actual openings.
PGTThe line homeowners arrive naming - the most impact certifications in the industry$$$
- More impact certifications than any other line we quote
- WinGuard, EnergyVue and ClassicVue Max systems built for every wind zone
- 99% on-time delivery keeps your install date on the calendar
CGIThe heavyweight impact line$$$$$
- Large-missile impact ratings for the strictest wind zones
- Architectural-grade aluminum with commercial-depth frames
- The line we quote when protection is the whole point
CWSThe value pick$$
- Vinyl systems built to strict wind codes
- Strong energy packages at the friendliest price point
- The smart start for whole-home replacements on a budget
ESWSlim lines, big glass$$$$
- Narrow-sightline aluminum for modern elevations
- Oversized openings and floor-to-ceiling glass
- Impact-rated without the bunker look
ECOThe aluminum impact workhorse$$$
- Factory-built aluminum impact systems
- A strong price-to-protection ratio for coastal homes
- Proven lines with short lead times
The Complete Door Installation Guide for Boulder City Homeowners
A steel entry door installed with correct clearances at 70°F in a Boulder City spring will bind against its stop at 115°F that July. The slab doesn’t fail. The weatherstrip doesn’t fail. The measurement does, because a gap documented at one temperature is not the gap the door lives with across a Clark County summer. Boulder City sits at roughly 2,500 feet with a diurnal swing that regularly hits 40°F between a cool pre-dawn and peak afternoon, and that swing moves steel, fiberglass, and wood at different rates. This guide explains the expansion math in millimeters, how block and stucco construction changes the rough opening, which thresholds survive UV and heat cycling, and exactly what your written survey and photo record should contain before anyone touches a hinge.
Quick Answer
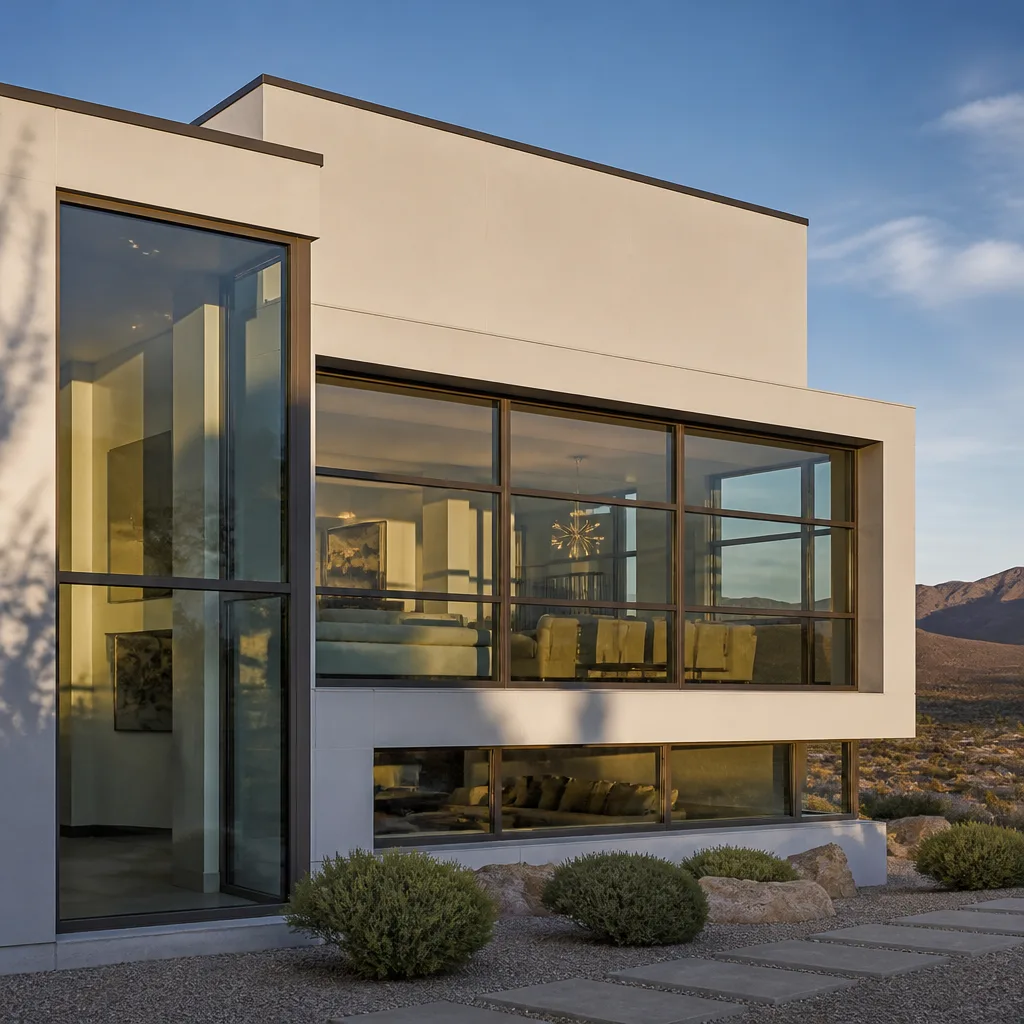
Door installation in Boulder City, NV typically costs $850 to $3,400 for the unit and labor, with standard steel entry doors at the low end, impact-rated and custom fiberglass at the high end, and permits adding a small Clark County fee. The installation has to be measured, shimmed, and documented for a 40°F daily temperature swing, not a single comfortable afternoon. A written survey you keep, a fixed price before work starts, and a photo record of the sill pan, flashing, hinges, and lock are what separate a door that closes smoothly in August from one you’re adjusting every spring.
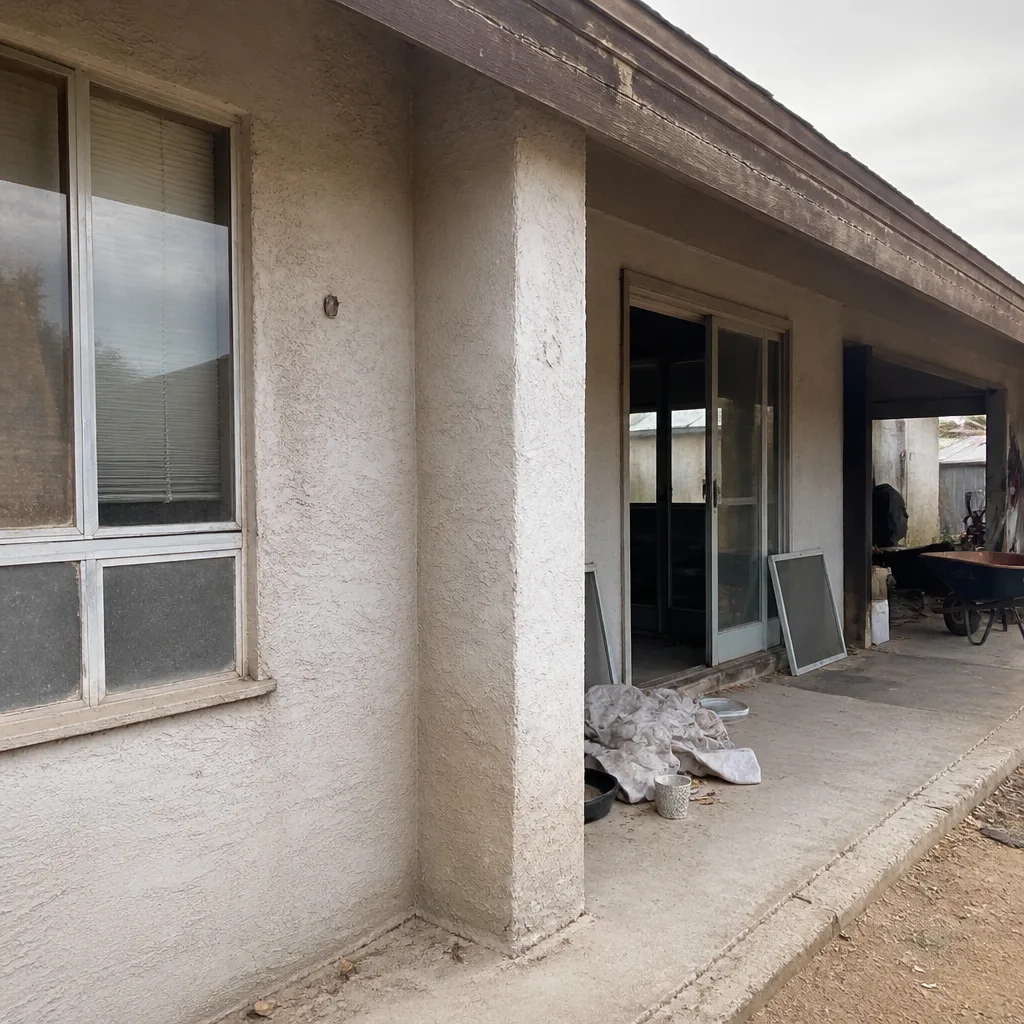 Before
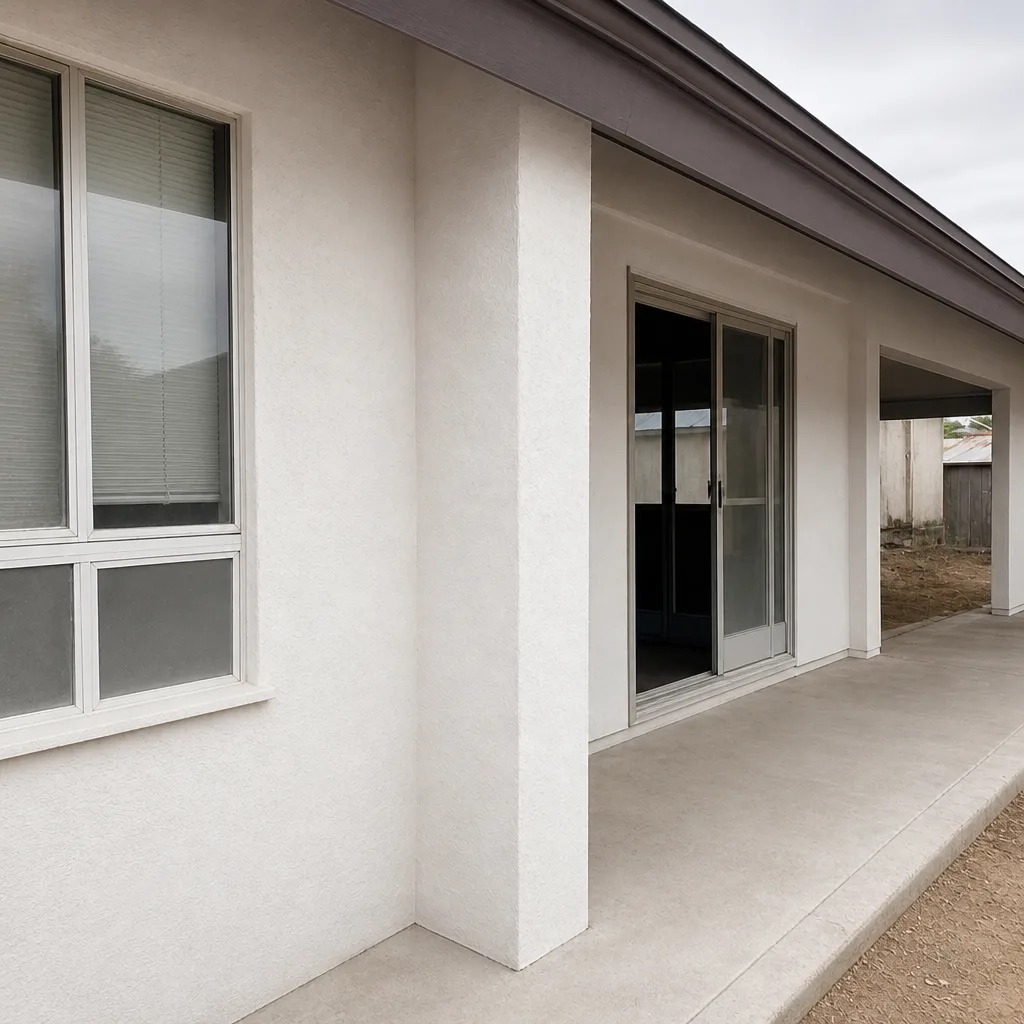 After
Table of Contents
- How do you calculate thermal expansion clearance in Boulder City?
- Why block and stucco change the rough opening rules
- Threshold and weatherstrip selection for a desert climate
- What the written survey should capture before work begins
- The photo documentation checklist for a finished door
- What door installation costs in Boulder City
- The installation sequence, step by step
- Common mistakes to avoid
How do you calculate thermal expansion clearance in Boulder City?
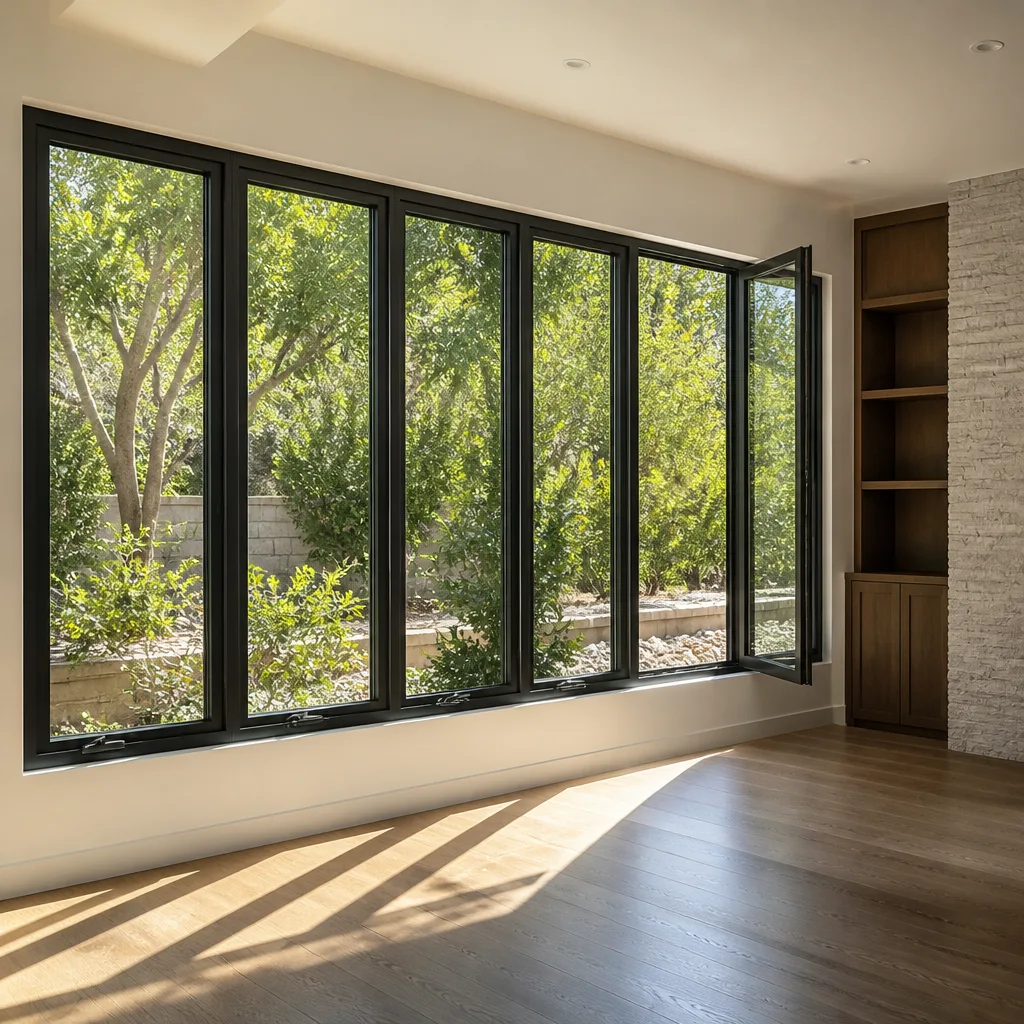
You take the coefficient of thermal expansion for the slab material, multiply by the temperature delta, and multiply by the slab height. That’s the whole formula. What trips up generic guidance is applying a single delta to every material when steel, fiberglass, and wood don’t move the same amount.
The coefficient most relevant here is linear expansion per degree. For a steel door slab, the accepted figure is roughly 0.0000065 inches per inch per °F. For a 36-inch-wide door swinging through a 45°F range (say 70°F at install to 115°F in July), the slab itself grows about 0.010 inches across its width. That sounds trivial until you remember the door is hung inside a frame that is anchored to block and stucco, and the block moves far less. The clearance you measured at install is now 10 thousandths tighter on each edge. Add a second-order effect: the aluminum threshold expands at roughly 0.000013 per °F, about twice the rate of the steel slab, so the threshold and the door bottom move at different rates too.
Practical clearance targets by material
- Steel slab: leave 2-3 mm of reveal on each vertical edge at install. It compresses to about 2 mm at peak heat, which is fine, but not the 1 mm many frame kits ask for.
- Fiberglass slab: similar coefficient to steel, but a thicker slab section means less effective bowing under heat. 2 mm per edge holds.
- Wood slab: moves more in response to humidity than temperature. In a Boulder City summer the ambient humidity drops to single digits, so the slab shrinks. Plan for 3 mm of reveal so the door doesn’t rattle in July, and expect a small adjustment each October when the wood reabsorbs whatever moisture the winter brings.
Our technicians with up to 14 years of experience measure the initial gaps on the survey and write them down. That’s how an installer a year from now can tell you whether the door moved as predicted or whether something else is wrong.
Why block and stucco change the rough opening rules
Most door installation instructions assume wood-frame construction with a wood buck around the opening. Boulder City has a lot of concrete block with a stucco skin, and the sequence there is different in three specific ways.
First, the rough opening is usually a block opening, not a framed one. The dimensions are less consistent than a framed opening because block courses are nominal, not exact. A “36-inch” rough opening in block can be 35-1/2 or 36-1/2 depending on how the mason laid the course. You measure; you don’t assume.
Second, shimming directly against a block jamb concentrates load on the block face and doesn’t absorb movement. A buck frame (usually wood or composite) is set first, anchored to the block with masonry anchors, and then the door frame is shimmed inside the buck. The buck gives you a consistent plumb plane and a buffer between the door’s movement and the block’s.
Third, the stucco skin has to be integrated with the flashing. Water intrusion behind stucco is one of the most common failure modes we see on Boulder City door replacements. The flashing has to lap over the sill pan, behind the stucco, and the whole assembly has to drain. Get the flashing wrong on a door, and you won’t see water damage for two summers, which is why the photo record matters.
If you’re replacing a door as part of a larger envelope project, it’s worth reading our guide to window replacement in Boulder City to understand how door and window flashing schedules should line up on a single wall.
Threshold and weatherstrip selection for a desert climate
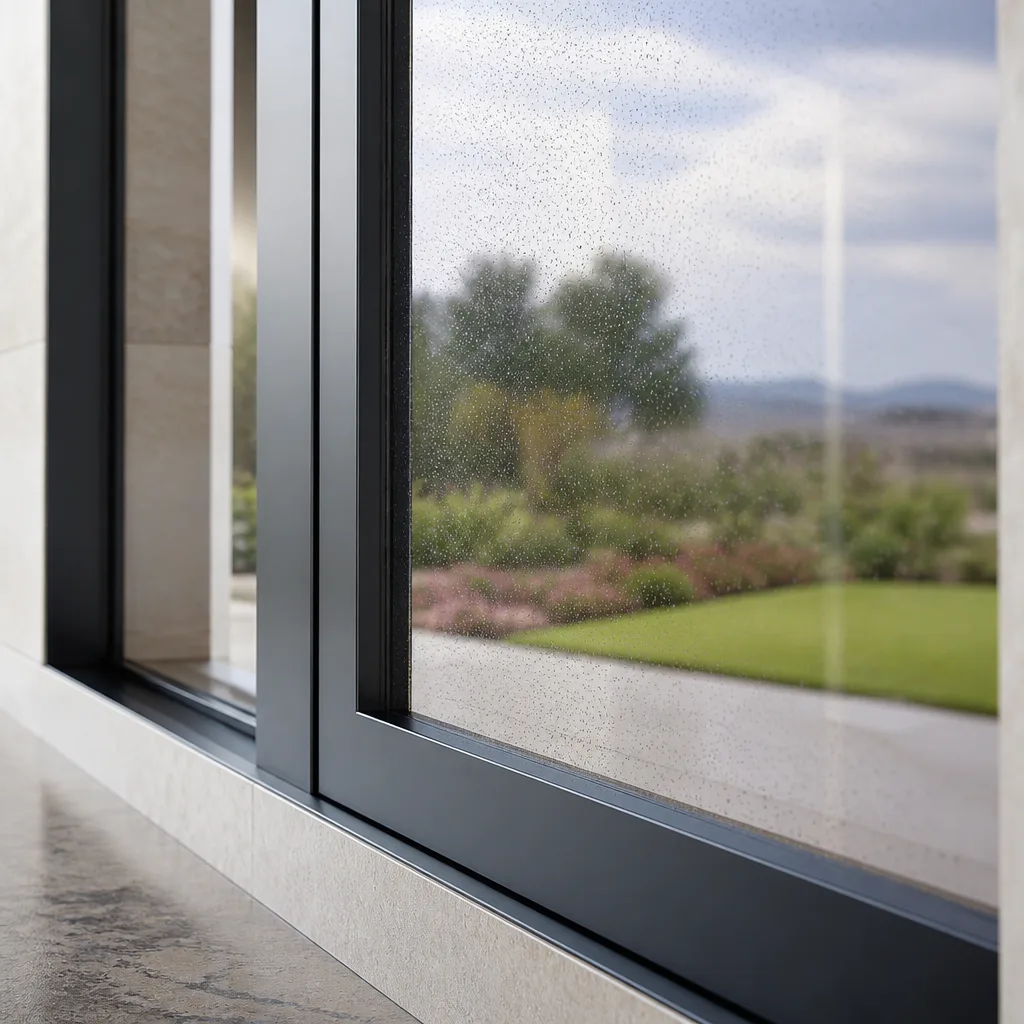
The materials that hold up in a Boulder City door opening are not the ones designed for Seattle. UV exposure, heat cycling, and dry air each eliminate a set of options.
Thresholds that hold
- Mill-finish extruded aluminum with a thermal break and a separate sill pan underneath. It will last decades and its expansion is predictable.
- Anodized aluminum if the finish matters and the door is exposed to morning sun. Anodizing tolerates UV far better than painted surfaces.
- Composite or PVC sill extensions for the interior transition; they don’t hold heat like metal and won’t telegraph through a tile or wood floor.
Thresholds that don’t
- Unprotected steel thresholds. The paint fails within two summers, and once the exposed steel starts to rust, the threshold swells and cracks the seal.
- Wood thresholds. Even pressure-treated wood moves too much for this climate and the joint opens at the sill within a year.
- Foam-backed thresholds with thin aluminum skins. The foam compresses under a foot-traffic load, the aluminum skin deforms, and the door no longer sits flat.
Weatherstrip that holds
Silicone and EPDM weatherstrip hold up. Vinyl (PVC) weatherstrip degrades in UV: the plasticizer migrates, the material hardens, and within two to three Boulder City summers it cracks and stops sealing. Magenetic or kerfed vinyl seals fail the same way. On the hinge side, silicone bulb or fin seals last the life of the door. On the head jamb, a silicone sweep is easier to replace than a fitted kerf seal, which is worth knowing two years in.
The other climate-specific point is the sweep at the bottom. A door that closes onto an aluminum threshold in July is closing onto metal at around 130°F on a sun-exposed surface. The sweep has to be silicone or a heat-rated EPDM, not a vinyl fin, or it will deform and stop making contact by midsummer.
What the written survey should capture before work begins
Haven Clause 1 at Sightline is that the measurement and the quote are the same document. For a door, that document has to contain every number a future installer will need to diagnose a problem, not just to install a door. Here’s what a complete written survey should list.
- Slab dimensions. Width, height, and thickness of the door itself, in sixteenths. Not “36 x 80,” but “35-13/16 x 79-7/8 x 1-3/4.”
- Rough opening dimensions. Measured at the head, sill, and mid-height, at both jambs. Three horizontal and three vertical readings; the difference tells you how square the opening is.
- Material and finish. Steel, fiberglass, wood, or aluminum. Painted, stained, anodized, or powder-coated, with the spec.
- Hardware specification by brand and model. Handle set, deadbolt, hinges, and finish. Specify the exact model number; “satin nickel passage” is not a spec, “Schlage F51A GEO 619” is.
- Threshold height above slab and above finished floor. Both numbers. They differ, and the difference matters for interior floor transitions.
- Initial reveal gaps. Top, left, right, bottom, in millimeters, at the recorded ambient temperature. Write the temperature down.
- Weatherstrip and sweep specifications. Material and profile, not just “black.”
- Flashing and sill pan scope. Whether the existing sill pan is being reused or replaced, and what the new pan specification is.
- Product line by name. If we’re specifying a Therma-Tru entry slab or a ViewLux patio slider, the survey says so, with the specific SKU.
You should be handed a copy of this survey and keep it. When the door is at year three and needs a hinge adjustment because it moved exactly as predicted, the survey is what a technician uses to confirm the door is behaving normally versus indicating a structural issue.
If your project also involves replacing windows at the same openings, our team handles that scope too under our window installation in Boulder City work, and the same survey and photo standard applies.
The photo documentation checklist for a finished door
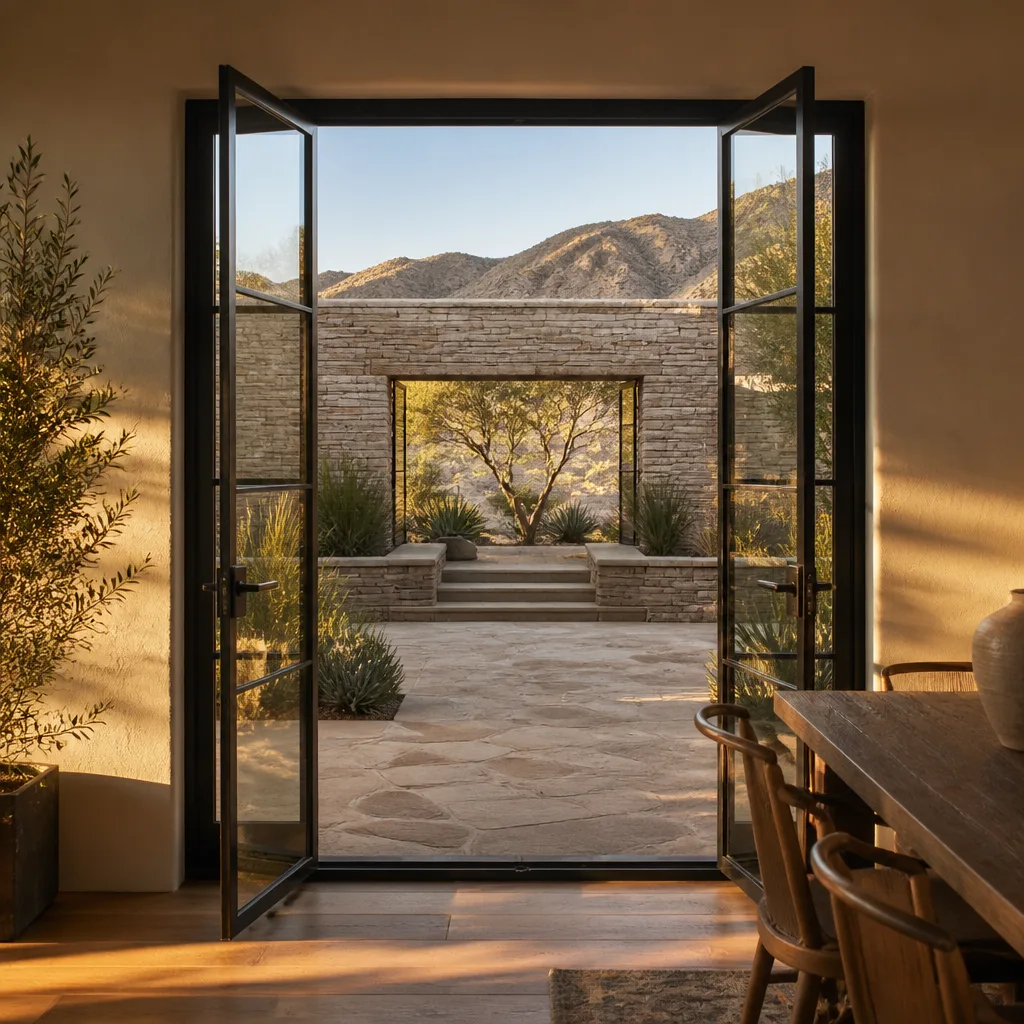
We photograph every door we install before closing any wall or trim. The list is short and it isn’t negotiable. If you hire another installer, ask for the same set before you pay.
- Sill pan and flashing, before the threshold is set. Shows the pan in place, the flashing laps, and the corner details. This is the photo that will matter in two years if you ever have water intrusion.
- Framing and shims at each anchor point. Header, jamb, and sill. Shows the shim stack density and that the frame is plumb and square before the slab goes in.
- Hinge placement, front and back. Shows the mortise depth, the screw pattern, and that the hinge is set into the frame and slab without over-notching.
- Lock and deadbolt operation, with the bolt extended. A photo of the bolt fully extended into the strike is evidence the strike plate lines up without shimming.
- Head, jamb, and sill gaps at install. Same measurement points as the survey, photographed at the recorded temperature. This is the evidence that proves the door started within spec.
- Exterior finish, fully installed. Shows the threshold, sweep, flashing, and stucco integration from outside.
- Interior finish, fully installed. Shows the casing, threshold transition, and hinge-side reveal from inside.
These seven photos are the entire difference between “call us and we’ll see what we can do” and “call us and we’ll check the record against what you’re describing.” Every job we complete gets this set under our door installation in Boulder City scope, and the customer keeps the file.
What door installation costs in Boulder City
Boulder City pricing tracks close to Las Vegas metro with a small premium on logistics and permit handling. The ranges below are typical for 2025-2026 work; your written estimate is the number that governs.
- Standard steel entry door (pre-hung, painted): $850 to $1,600, installed. Includes removal and disposal of the old unit, shimming, threshold, and basic weatherstrip.
- Mid-grade fiberglass entry door with glass insert: $1,400 to $2,400, installed. Fiberglass holds up better than steel to sun exposure on west-facing doors, which matters here.
- Impact-rated entry door (PGT or CGI spec): $2,100 to $3,400, installed, including impact glazing and heavier framing requirements.
- Custom wood entry door: $2,800 to $4,800+, installed. Price swings more with finish schedule and lead time than with labor.
- Patio and sliding doors: $1,800 to $4,500, installed, with size, glazing, and frame material driving most of the range.
- Threshold replacement or hinge relocation only: $300 to $650. The most common fix we do on doors installed by others.
- Permit and inspection (Clark County): typically under $200 for a residential door replacement. We pull it as part of the scope.
Prices sit higher for a west-facing door that needs impact-rated glass under the Clark County wind zone, and higher again if the rough opening has to be re-bucked because the original mason left too little clearance. That’s why the survey happens first. The final invoice has to match the written number or the difference doesn’t reach the customer, and that’s fixed pricing with no change orders.
For window or door packages combined in one job, ask for the combined estimate – the flashings, sill pans, and trim work overlap significantly, and combining scopes usually reduces the per-opening cost. Our Sightline Windows & Doors Boulder City home page has the full scope of what we handle.
The installation sequence, step by step
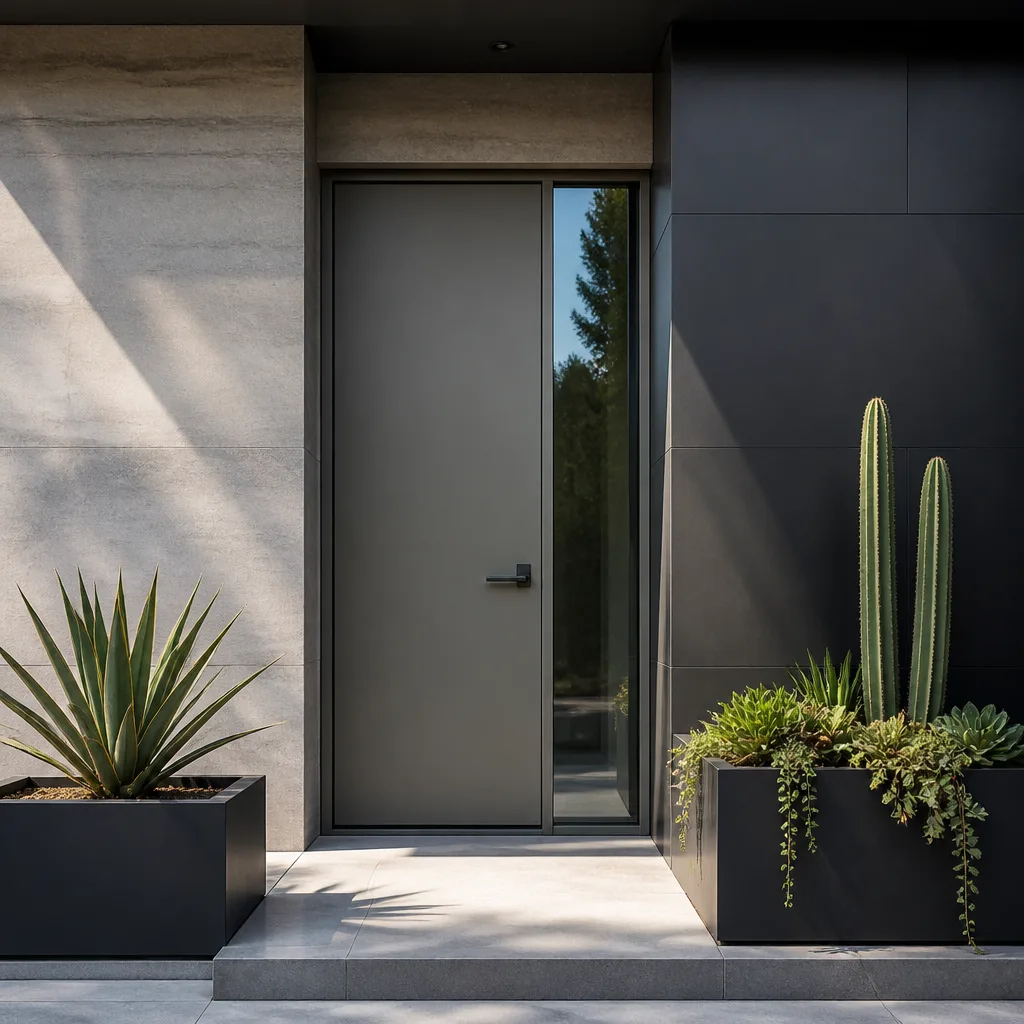
What actually happens on install day, in order. Understanding this sequence is how you’ll spot a shortcut on a competitor’s quote.
- Site protection. Floor covering, corner protection, and furniture moved out of the swing path.
- Removal and disposal. Old door, threshold, sweep, and trim removed. If there’s damage to the buck, it’s photographed and reported before proceeding.
- Rough opening inspection. Plumb, square, and level checks against the survey. Any deviation over 1/4 inch triggers a written scope adjustment before work continues.
- Sill pan and flashing. New pan set with the correct slope, flashing lapped over the pan and behind the stucco (or wall covering).
- Buck framing if needed. New buck anchored to block with masonry anchors, shimmed, checked for plumb.
- Door frame set and shimmed. Frame shimmed at the hinge points and the strike point, then at the head and sill. Three checks for plumb, level, and square.
- Slab hung. Hinges set, reveal gaps verified against the surveyed targets at the recorded temperature.
- Hardware installation. Handle set, deadbolt, strike plate, and any additional security hardware.
- Weatherstrip and sweep. Installed and verified against a dollar-bill drag test at every edge.
- Operation test. Door open-closed forty times, looking for binding, rubs, and lock operation from inside and out.
- Trim and casing. Interior and exterior finishes.
- Photo record. All seven checklist photos taken and filed before the crew leaves.
- Walkthrough. Customer walks the door with the technician, verifies operation, receives the photo file and the warranty documentation.
A complete sequence takes three to six hours for a standard replacement, and a full day or more for an entry door in block with new buck framing and stucco repair. Anyone quoting you a two-hour install on a block-wall entry door is either inspecting less than we do or repairing less than they should.
Common Mistakes to Avoid
- Measuring at one temperature and never recording it. Without the recorded temperature on the survey, nobody can tell whether a door that’s tight in July was installed tight or moved.
- Shimming directly against the block instead of a buck. It’s faster, and it concentrates load on a material that doesn’t like point loading. Failure shows up as a cracked jamb face around year three.
- Reusing the old sill pan. On a 15-year-old door in Boulder City, the pan has taken everything the sun’s thrown at it. The incremental cost of a new pan is small next to the risk of a rotted subfloor.
- Vinyl weatherstrip on a sun-exposed door. It hardens and cracks within two to three summers. Spec silicone or EPDM, in writing.
- Skipping the flashing-to-stucco integration. Water entering behind stucco won’t show up for a couple of years. By the time you see it, the damage is behind the wall.
- Not asking for the photo record. Any installer who won’t hand over the sill pan, flashing, hinge, and lock photos has something to hide, or didn’t take them.
- Ignoring the door’s role in the building envelope. A door that seals well but sits next to a window that leaks is a leak. On any envelope project, coordinate door and window installation on the same written survey and photo standard.
When to Call a Professional
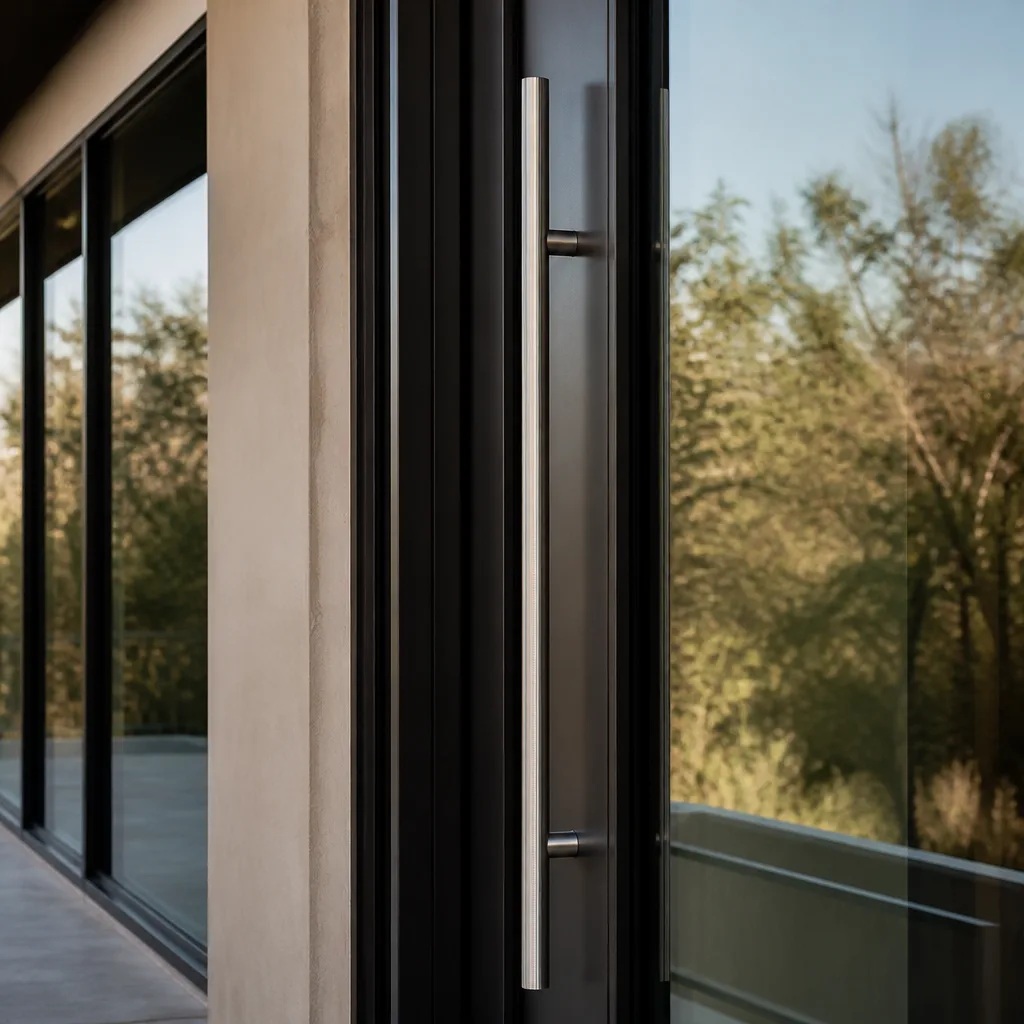
Some door work is a Saturday project. Most isn’t. If the door is a pre-hung exterior unit in a block wall, if the rough opening needs buck framing, if the framing shows any sign of rot or water damage, or if the opening’s dimensions fall outside a half-inch of the slab spec, this is a licensed installer’s job. Steering or adjusting a door in a block wall requires the correct masonry attachment; a mis-drilled anchor in block doesn’t repair easily. On impact-rated doors, the installation affects the product’s actual impact performance, so the manufacturer’s install spec is part of the warranty and has to be followed.
We’ve seen more doors fail from a missing sill pan and a sloppy shim than from product selection, and both are installation issues. Sightline Windows & Doors Boulder City offers free estimates in Boulder City that include a full written survey you keep, and a free second opinion on any competitor’s written quote. Call (833) 847-4018 to schedule yours.
Frequently Asked Questions
Standard steel entry doors run $850 to $1,600 installed, mid-grade fiberglass $1,400 to $2,400, and impact-rated entry doors $2,100 to $3,400. Custom wood and oversized openings go higher. Call (833) 847-4018 for an exact quote with a written survey – estimates are free.
Only if the installer measured clearances without accounting for the 40°F daily swing and the seasonal high. A door hung with 2-3 mm of reveal on each edge at install stays within spec at 115°F; a door hung with 1 mm does not. If yours binds, the fix is a hinge adjustment or threshold adjustment, usually $300 to $650, and it’s easier if the original survey exists.
Yes, on any door replacement where a permit is required by Clark County. The written scope includes the permit and the final inspection, and the permit fee appears on the estimate, not as an add-on later. Call (833) 847-4018 if you want us to confirm the permit scope for your specific door.
Three to six hours for a standard pre-hung replacement, and a full day or more for an entry door in a block wall that needs new buck framing and stucco repair. The written survey tells you which scope you’re in before the crew arrives, so there’s no surprise on the day.
Fiberglass holds up better than steel on west-facing entries because it doesn’t conduct heat the same way and its surface finish tolerates UV without the paint failing. Steel is fine on north and east exposures. Wood needs more maintenance in the dry air. PGT and CGI impact-rated units are the right call on any door facing a wind zone.
A complete written survey (slab dimensions, rough opening measurements, hardware spec by model, threshold height, initial reveal gaps with the recorded temperature), a fixed price that matches the survey, and a photo record commitment for the sill pan, flashing, hinges, and lock after install. Haven Clause 1 is that the measurement and the quote are the same document, and you keep both. Call (833) 847-4018 to see exactly what that looks like.
The Bottom Line
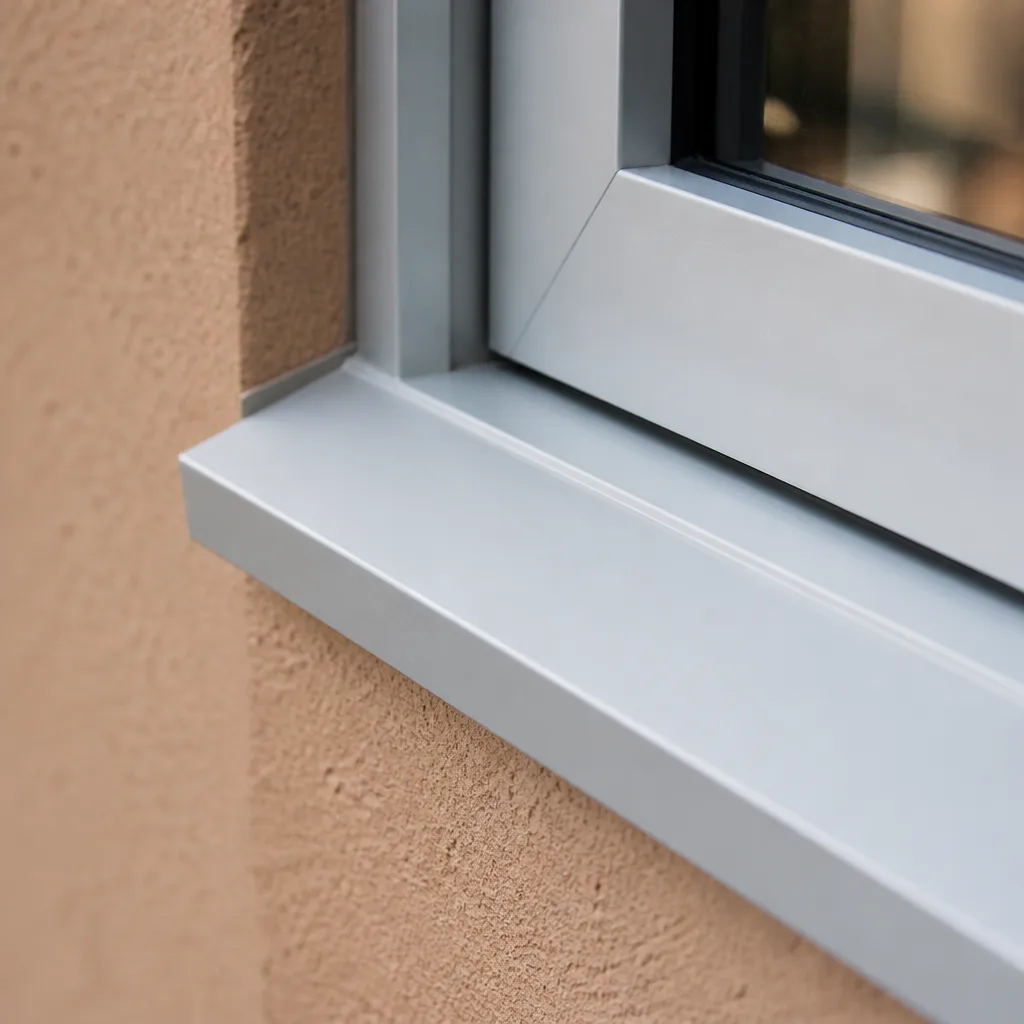
Door installation in Boulder City isn’t hard math, but it’s math that has to be done and written down. Measure the rough opening three ways, spec the slab and hardware by model, calculate expansion clearance for the actual material at the actual temperature swing, choose silicone and anodized aluminum over vinyl and painted steel, and photograph the sill pan, flashing, hinges, and lock before anyone calls the job done. A door installed with those steps in place is a door you adjust once at year three and otherwise forget about. A door installed without them is a door you fight twice a year for fifteen years.
If you’d like a written survey and a fixed price for a door in Boulder City, call (833) 847-4018 to schedule your free estimate. We’ll measure, we’ll write it down, and the price on the page is the price on the invoice. That’s the standard, and it doesn’t move with the temperature.
Written by the team at Sightline Windows & Doors Boulder City.
Six Reasons Homeowners Choose Sightline Windows & Doors Boulder City
Laminated glass and reinforced frames hold up to wind-driven rain, hail and flying debris, so your openings stay sealed when the weather turns.
Low-E insulated impact glass from our manufacturer lines commonly cuts monthly cooling bills 20-30%.
Laminated impact glass shuts out up to 40% of outside noise - traffic, neighbors, weather.
Monitoring services run $30-90 a month. Laminated impact glass resists forced entry around the clock, with no subscription.
Tighter seals and insulated glass even out hot and cold rooms and stop the drafts at the frame.
A full impact package upgrades curb appeal, buyer confidence and appraised value in one project.
Other Sightline Windows & Doors Boulder City Services